Claredon
Custom Kitchen
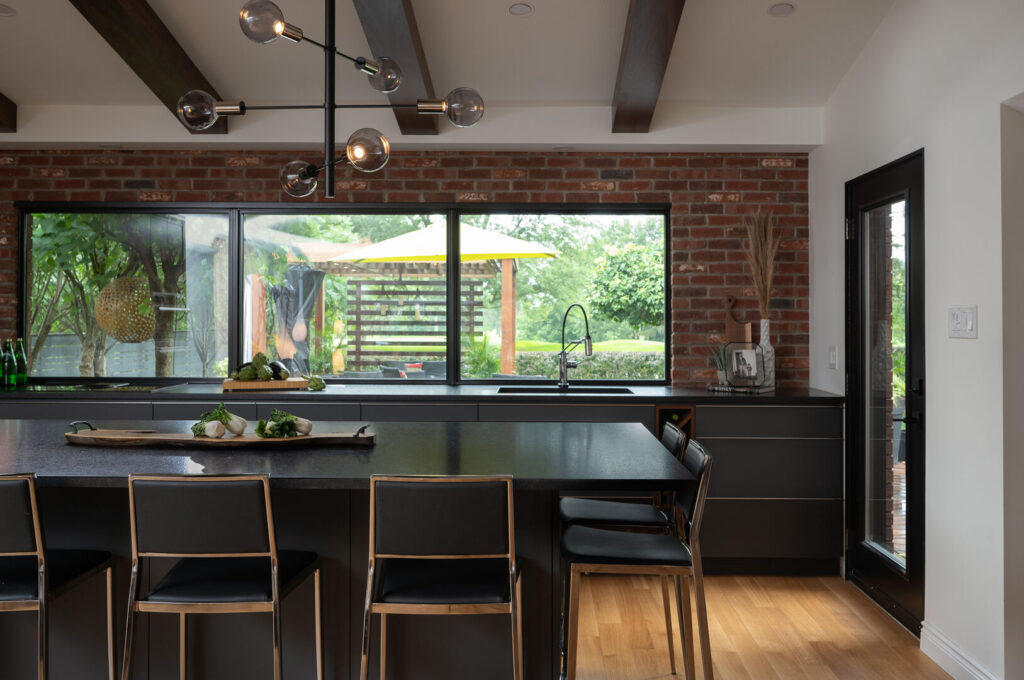
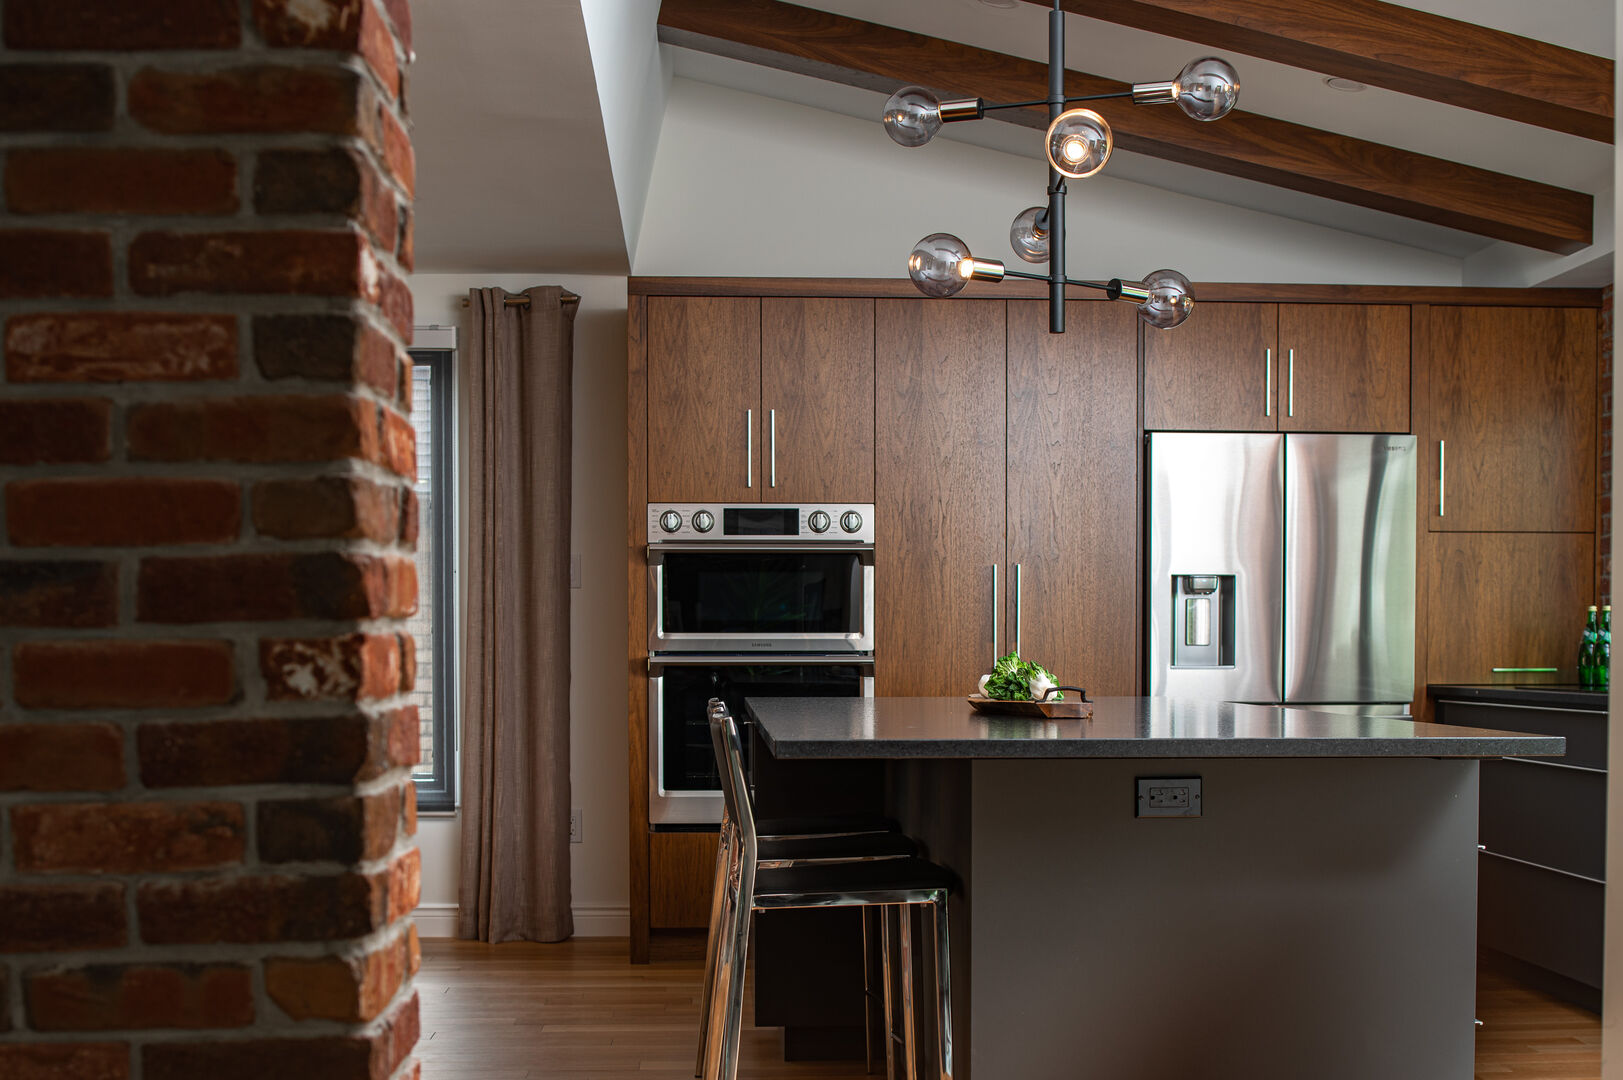
The Claredon project is a custom kitchen cabinetry installation that brings together modern restraint and natural warmth. Designed in collaboration with Erika Friesen Design, this kitchen balances bold material choices with a layout built for everyday living.
The result is a space that feels grounded, functional, and visually refined.
Project Overview
This custom kitchen design centers around a strong architectural presence, anchored by a large island and supported by a cohesive material palette.
The layout is designed to maximize both functionality and flow, creating a space that supports cooking, gathering, and day-to-day use.
Design & Craftsmanship
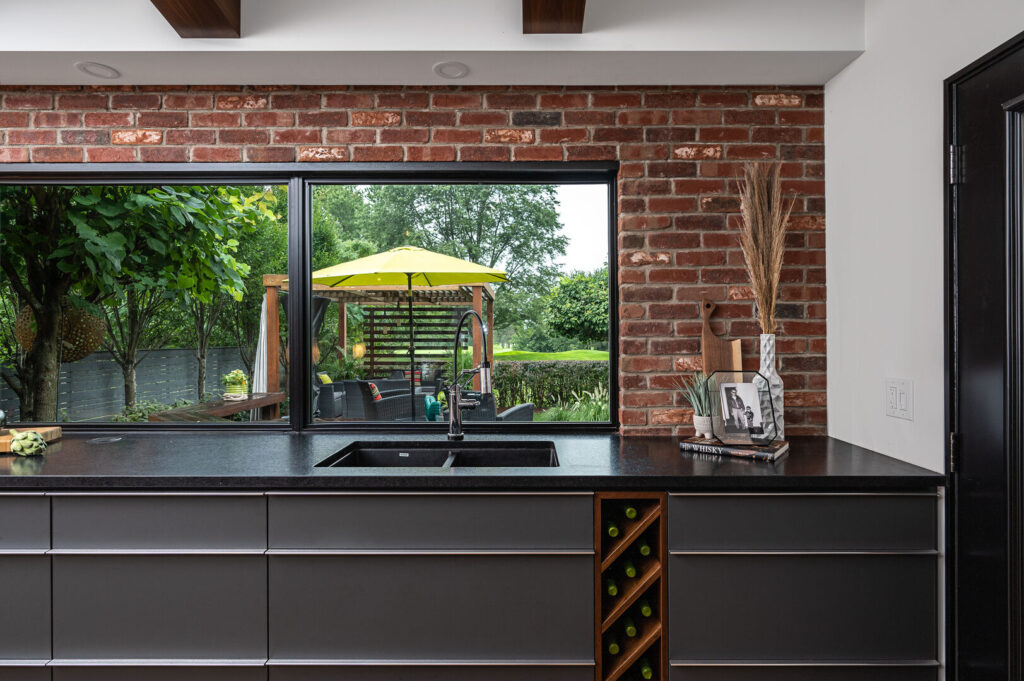
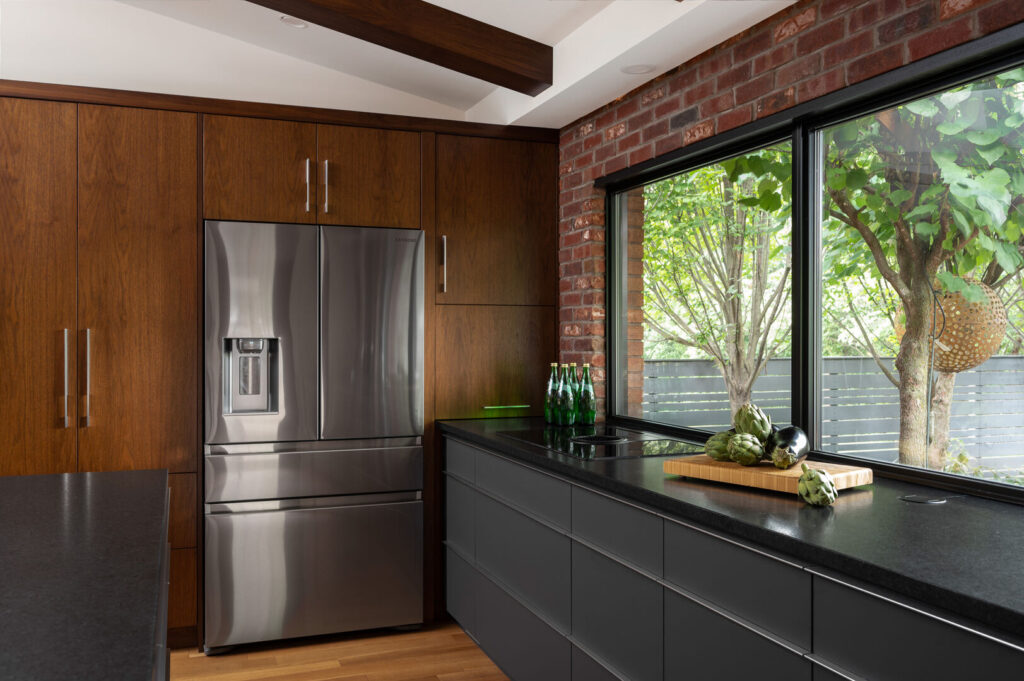

Dark cabinetry and rich wood tones are paired with exposed brick and sculptural lighting to create depth and contrast. The island serves as both a functional workspace and a central gathering point.
Every detail, from storage solutions to material transitions, is carefully considered to ensure durability and long-term performance.
Outcome
The kitchen feels balanced and inviting, combining bold design with practical functionality. It is a space designed to be used daily while maintaining a strong visual identity.
Built for Everyday Living
Claredon reflects our belief that great kitchen design goes beyond appearance.
It’s about creating a space that works effortlessly, supports how you live, and continues to perform over time.