Edwin
Kitchen | Living Space | Bathroom | Bedroom
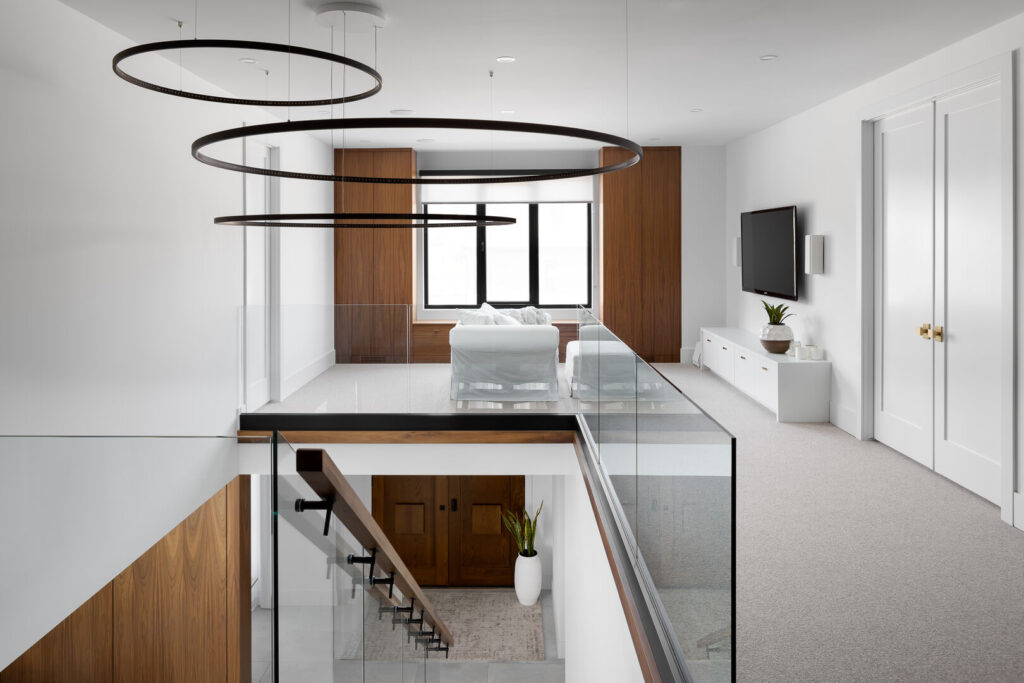
The Edwin project is a contemporary custom cabinetry and millwork installation that brings together warm wood tones and crisp white finishes. Completed in collaboration with Jessica Davis Design, this home is defined by, clarity, identity, and carefully executed detail.
From the kitchen to the surrounding living spaces, the project focuses on creating a cohesive environment where cabinetry supports both function and architectural expression.
Project Overview
Edwin features custom cabinetry throughout the home, including the kitchen, living spaces, bathroom, and bedroom. The design prioritizes clean lines, consistent materials, and integrated storage solutions to create a unified and highly functional interior.
Each space is designed to feel connected while maintaining its own character.
Large openings and natural light play a key role, enhancing the textures and finishes used throughout the home.
Design & Craftsmanship
In the kitchen, walnut and matte white cabinetry create a balanced contrast, complemented by marble surfaces and refined brass details. A sculptural range hood adds a strong focal point while maintaining the overall clarity of the design.
Paneled millwork continues throughout the home. In the TV room, clean white panels create a calm, minimal backdrop, while the piano wall introduces warmth and movement, through natural wood grain layout.
Outcome
The finished space feels both expansive and intimate. Thoughtful detailing and precise cabinetry create an environment that is functional, refined, and easy to live in.
Where Function Meets Expression
Edwin reflects how custom cabinetry can shape not just a space, but how it’s experienced.
Through careful planning and craftsmanship, each element supports daily routines while contributing to a cohesive, architectural whole.